
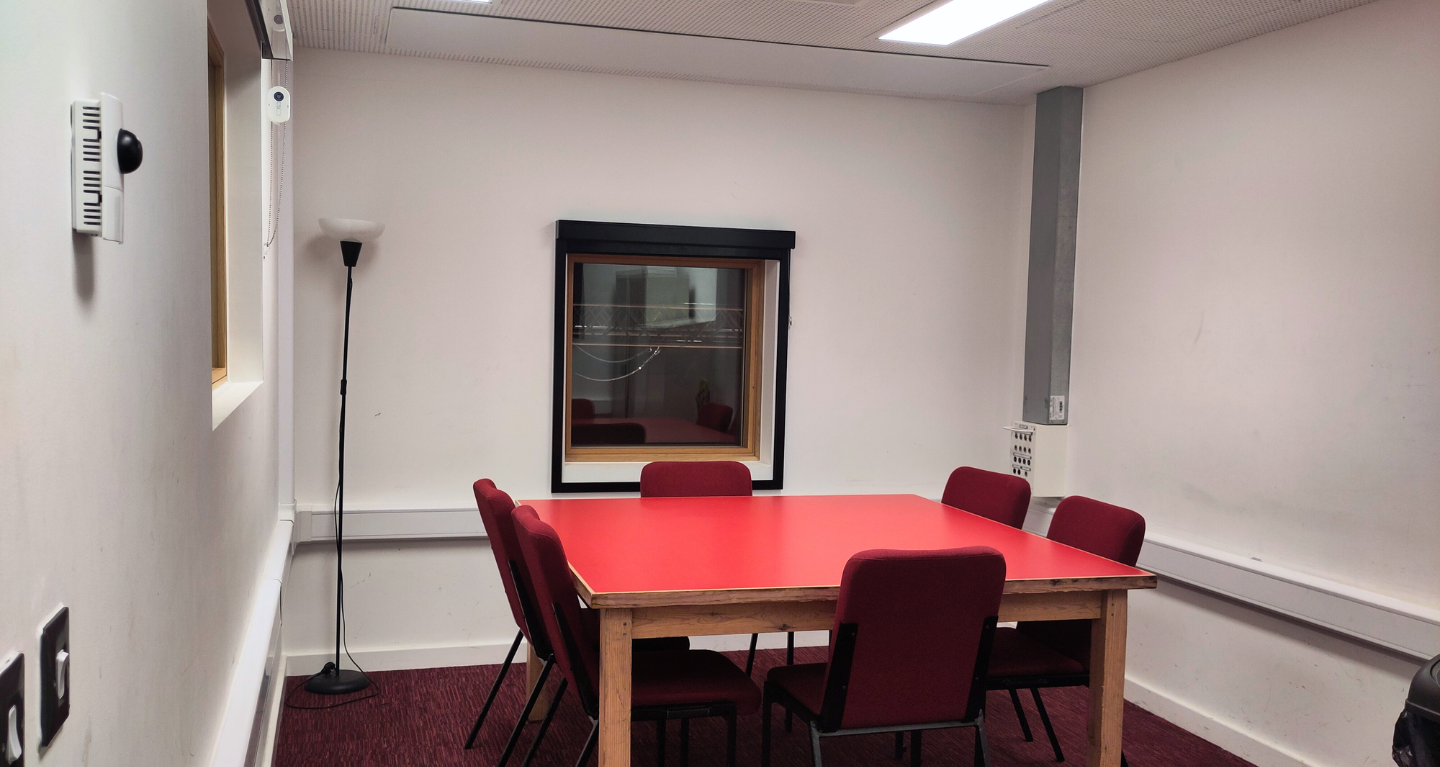
The Meeting Room
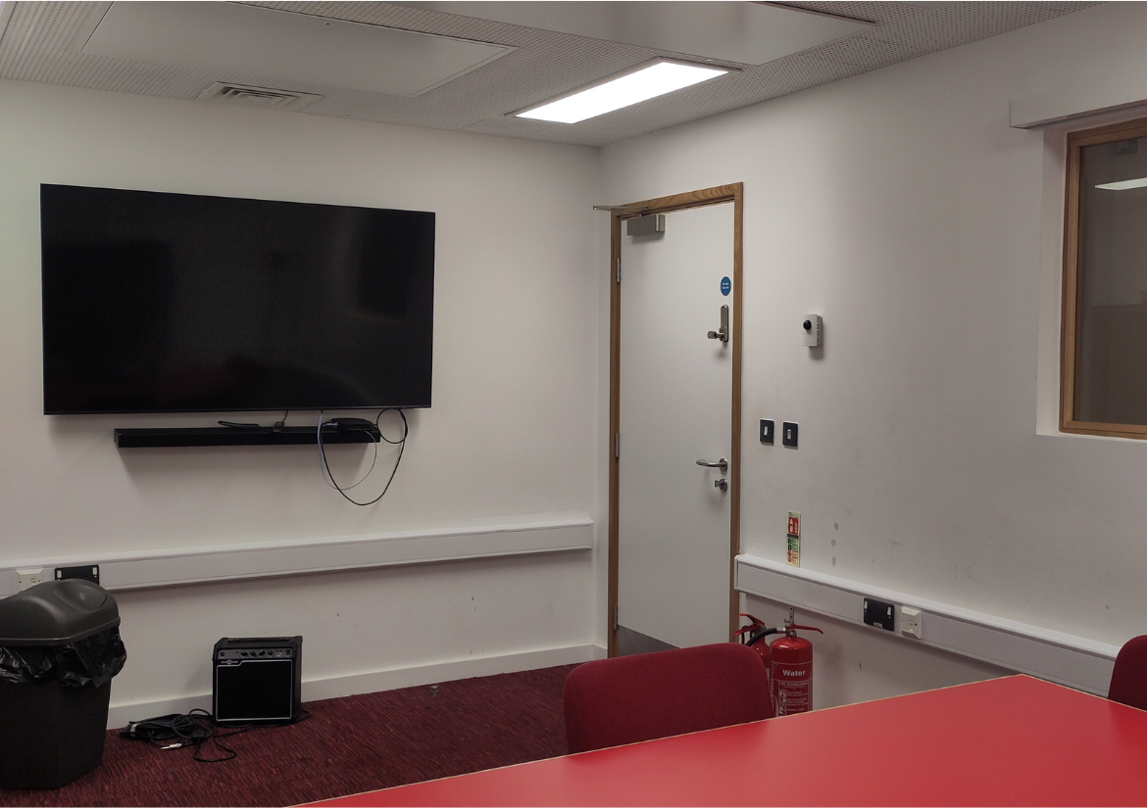
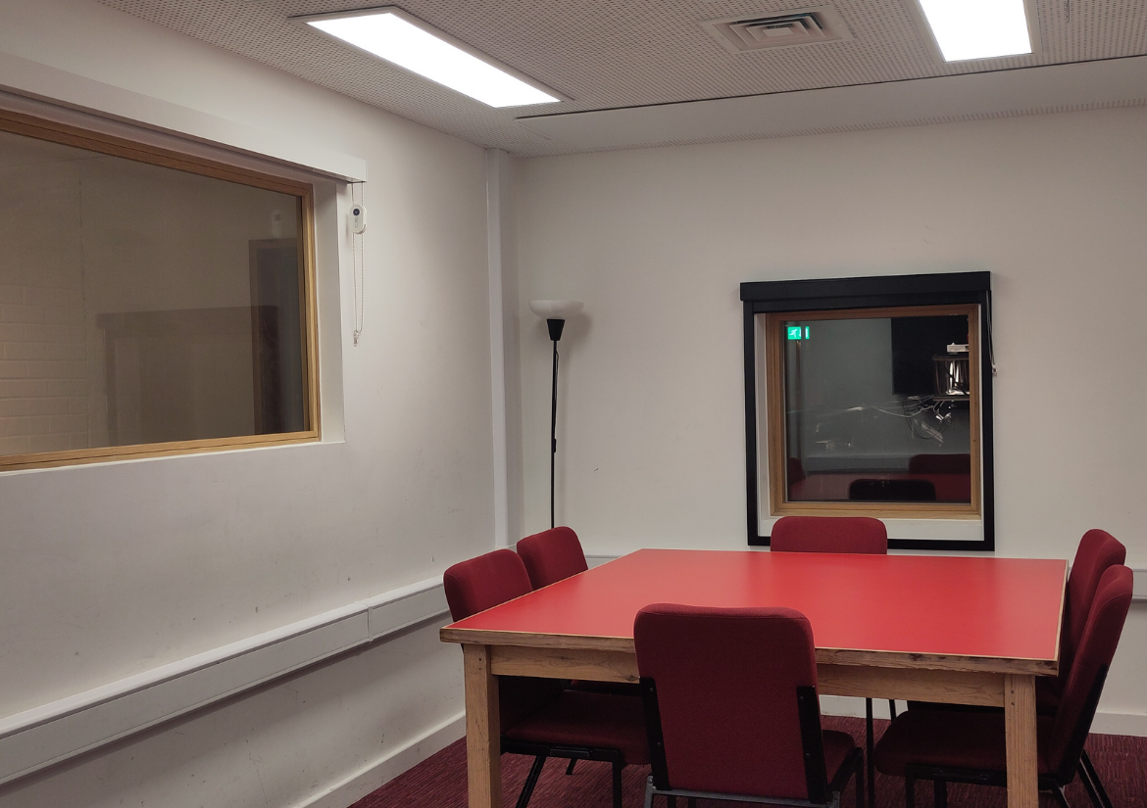
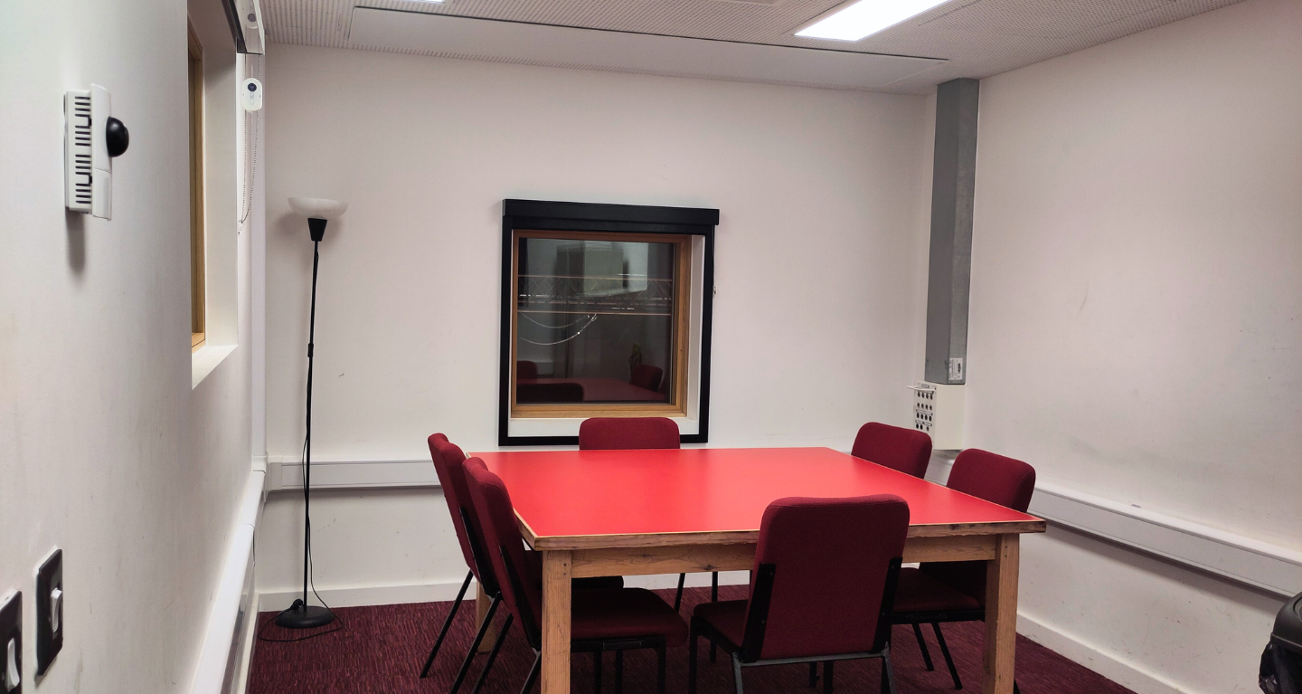
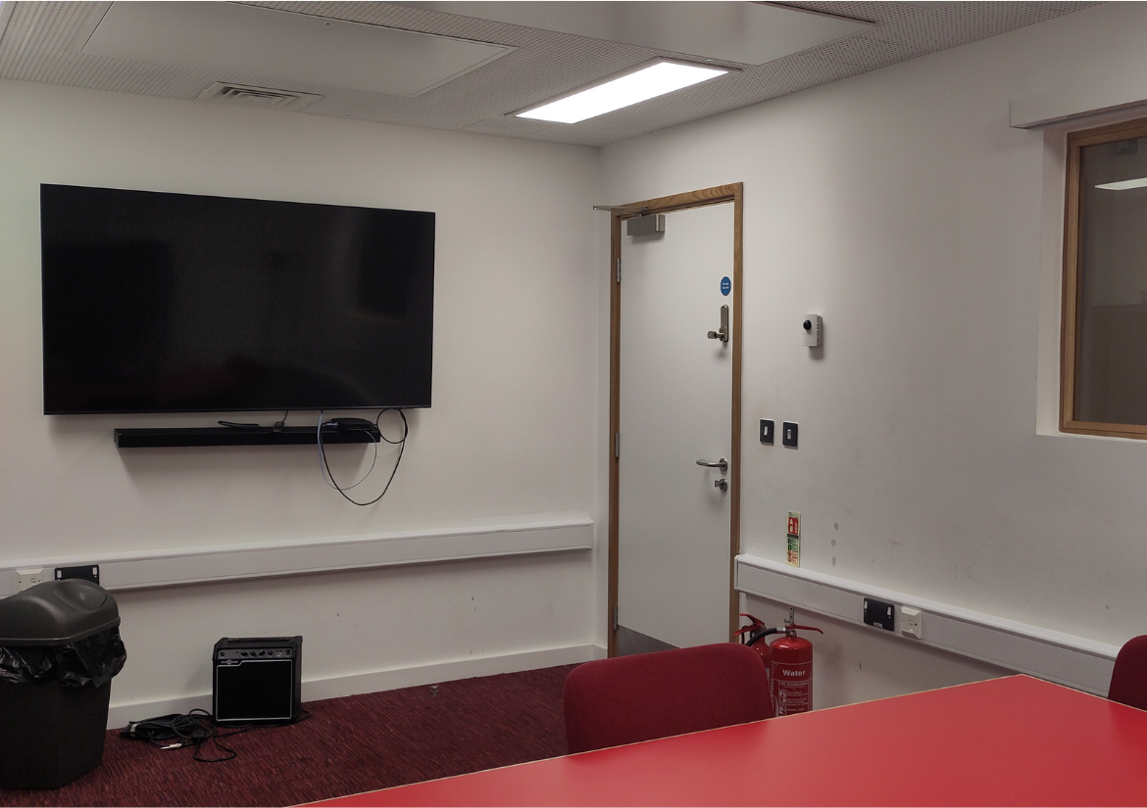
Perfect for smaller meetings or teams needing a private office for the day, the Meeting Room comes in a boardroom layout as standard and includes use of a TV screen with hybrid meeting facilities.
About the space
This space is located on the 1st floor of the building, which is accessible by stairs or lift. Need a break? Pop down to our foyer on the ground floor to enjoy the sunshine and comfy seating. For teams of up to 6 people. Ideal for team meetings, planning and training sessions. Could also be used for co-working. Tea, coffee and catering options upon request.
Features
Professional stage lighting rig
Full sound system
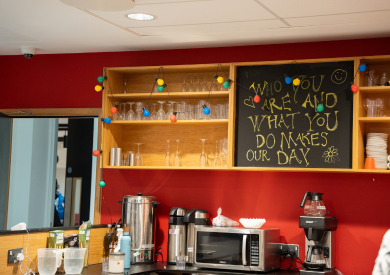
Tea, coffee & biscuits available
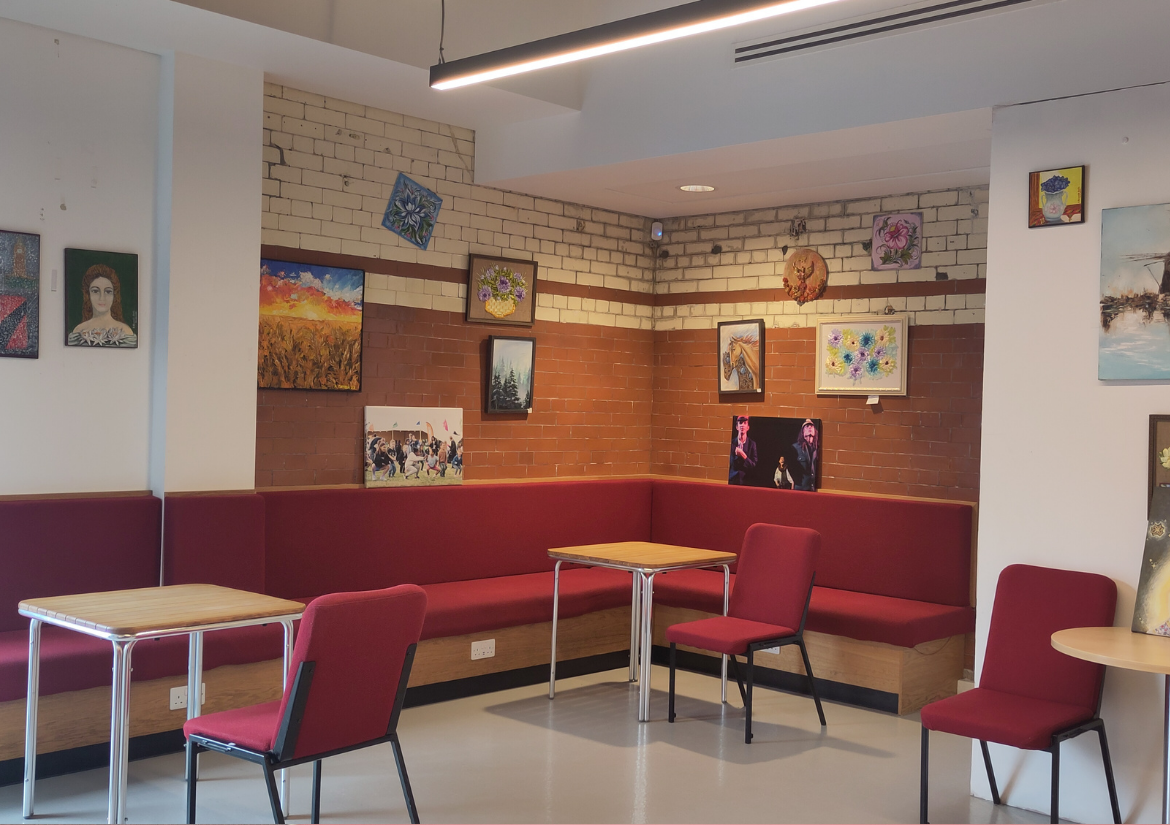
Breakout seating in the foyer
Quite meeting space
WIFI
Quite meeting space
WIFI
Tea, coffee & biscuits available
Breakout seating in the foyer
Tea, coffee & biscuits available
Breakout seating in the foyer
Quite meeting space
WIFI
Add-ons:
Professional theatre lighting rig, sound system, and technical support: £238/day
Presentation screen: £30/day Full-length mirrors (Studios 3 and 4): £5/booking.
Catering packages available on request.
Using the Foyer
If you are hosting an event, performance or premiere here, you are welcome to use the foyer as a place for guests to gather or to get red carpet ready.
We can also open our bar for guests, just ensure to include this in your enquiry.
Add-ons:
Optional refreshments from £3.00 per person. Catering packages available. Technical support, Portable PA.
Full-Day Private Workspace
£120
Access: 09:00 - 17:00
Includes:
Private boardroom-style space
Smart TV screen
Hourly rate
£18
Chairs and tables available
Hiring Costs
These are our estimated costs for using the space, not taking into account any other needs or add-ons.
For a personalised quote click the button below.