
Studio 1
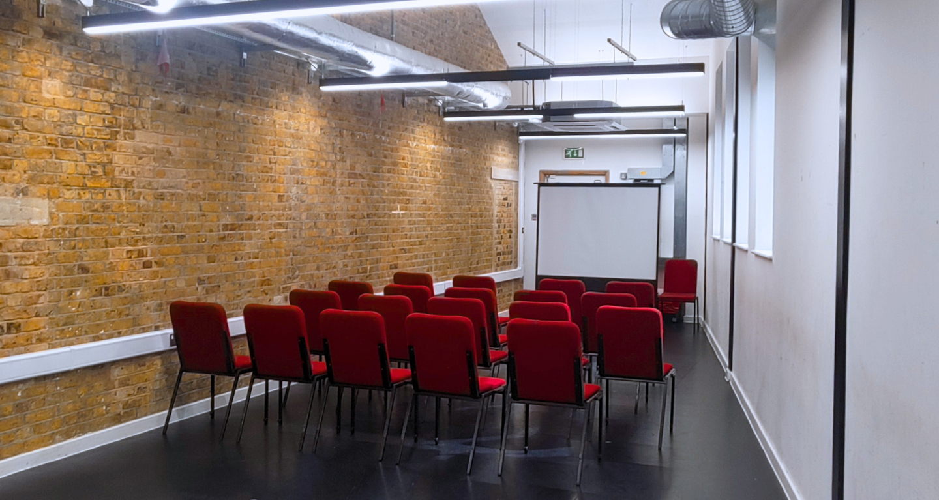
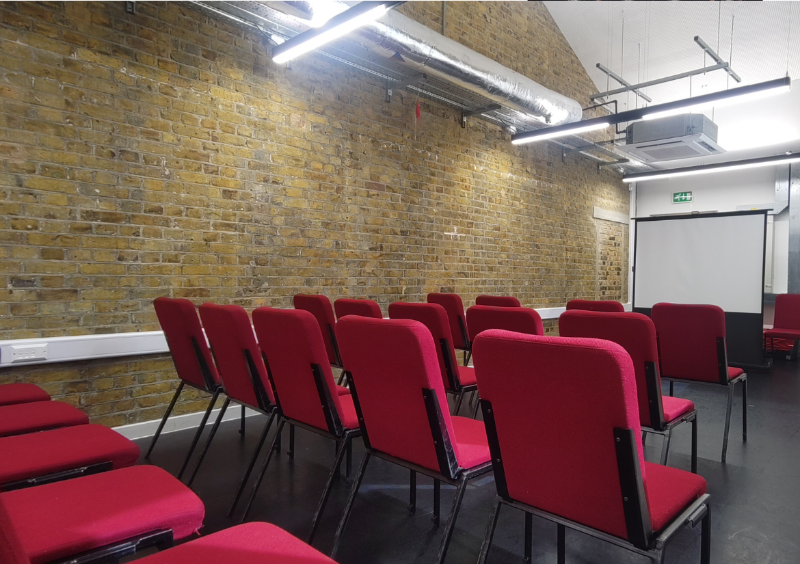
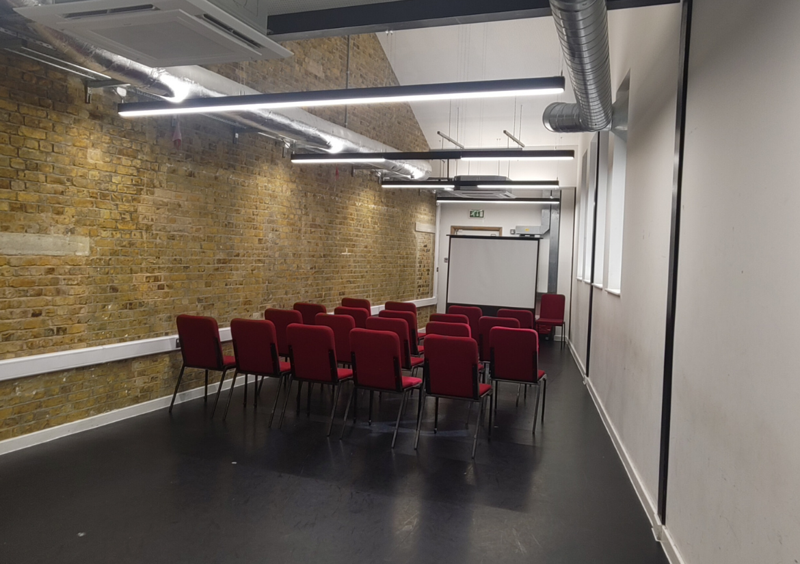
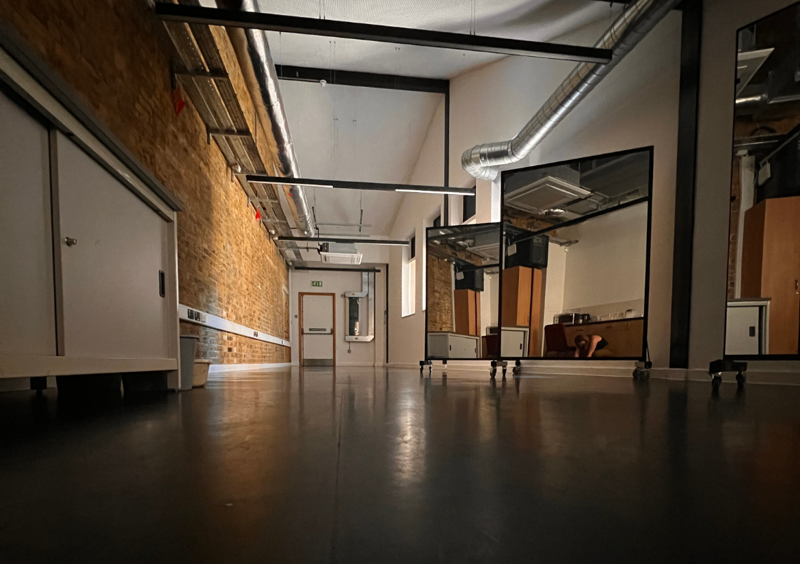
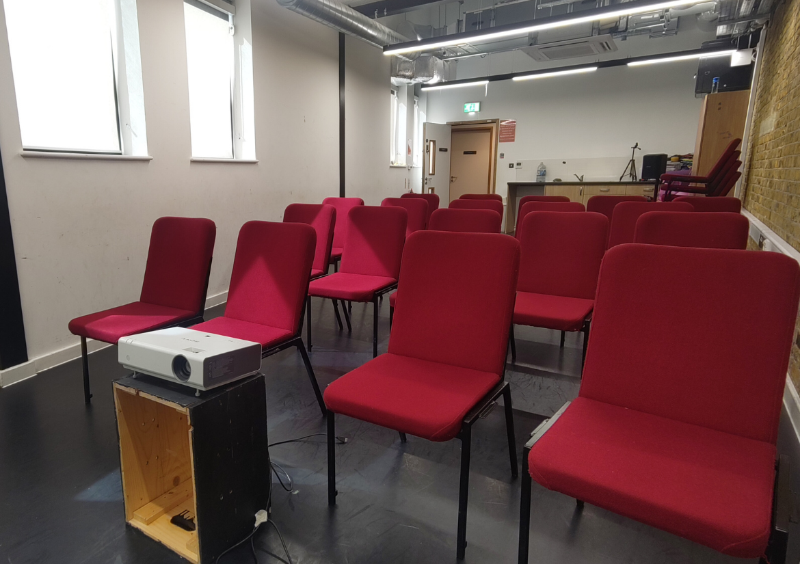
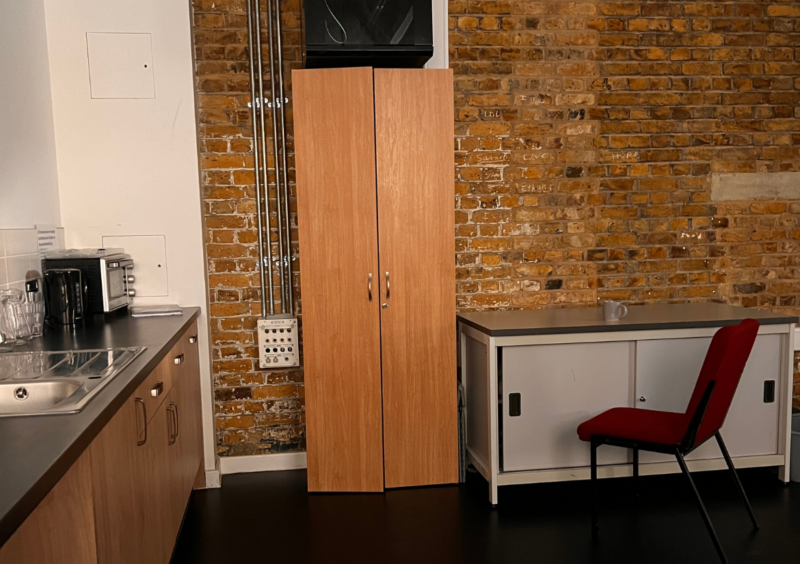
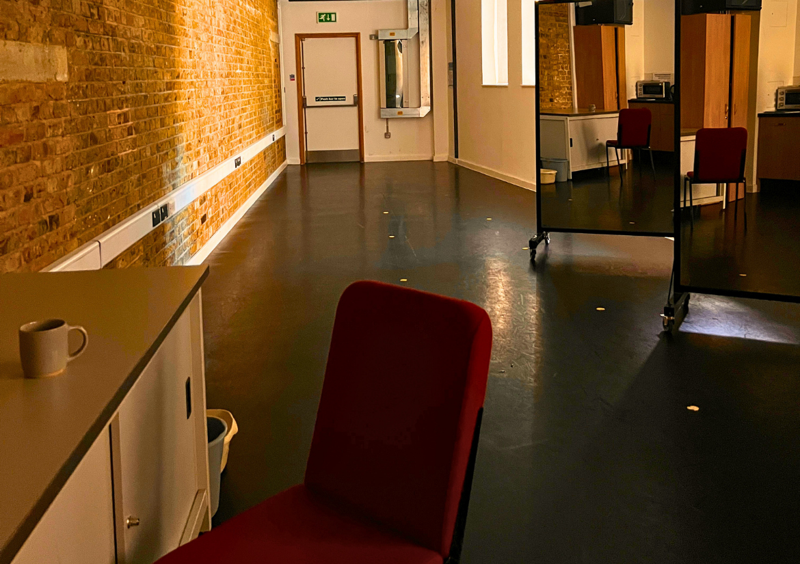
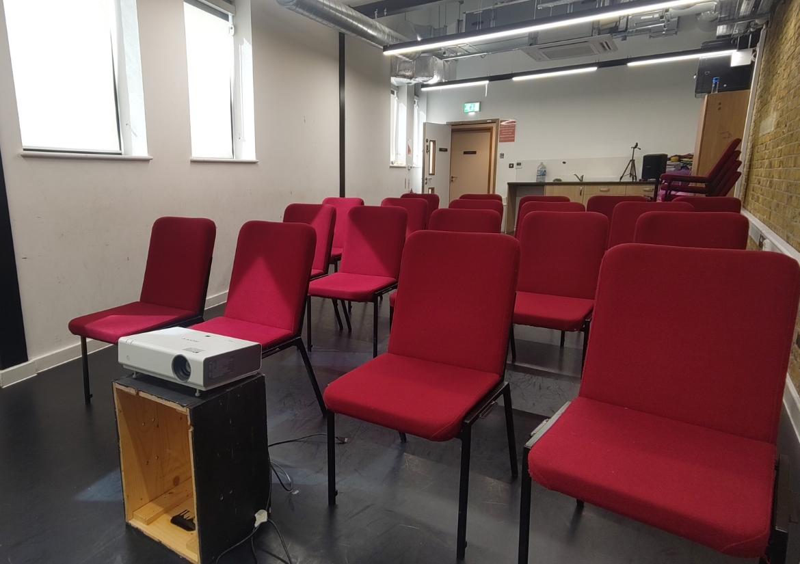
This space features a multi-purpose dance floor, exposed brick and high ceilings, making it perfect for movement workshops and meetings alike.
About the space
This space is located on the ground floor of the building with an abundance of natural light.
Features
High ceilings
Rolling mirrors
Ideal for: Workshops, meetings, training, movement, small presentations
Multi-purpose dance floor
Natural light
Back door leads directly into Theatre backstage
Exposed brick wall
Features
Raked seating
Ground-floor stage
Kitchenette with sink
Optional sound system
Backstage facilities
Aerial silks and static trapeze rig
High ceilings
Air conditioning
Professional stage lighting rig
Full sound system
Add-ons:
Professional theatre lighting rig, sound system, and technical support: £238/day
Presentation screen: £30/day Full-length mirrors (Studios 3 and 4): £5/booking.
Catering packages available on request.
Add-ons:
Projector screen & portable PA. Catering packages available on request.
Using the Foyer
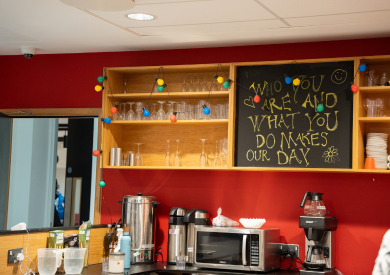
If you are hosting an event, performance or premiere here, you are welcome to use the foyer as a place for guests to gather or to get red carpet ready.
We can also open our bar for guests, just ensure to include this in your enquiry.
Hourly rate
£30
Folding trestle tables and chairs available.
Hiring Costs
These are our estimated costs for using the space, not taking into account any other needs or add-ons.
For a personalised quote click the button below.